

At African Infotech, we are proud to be the climbing ladder for the technicians and professionals of tomorrow. We are known for the courses we offer for upgrading working professionals and freshers' theoretical knowledge and practical skills.

The Revit Course from African Infotech is tailored to provide skills in BIM modeling. Covering all aspects, starting from the fundamentals, the Revit training is suitable for engineers, architects, and BIM modelers. Join our Revit classes to gain theoretical knowledge and practical skills essential for building a successful career in BIM.
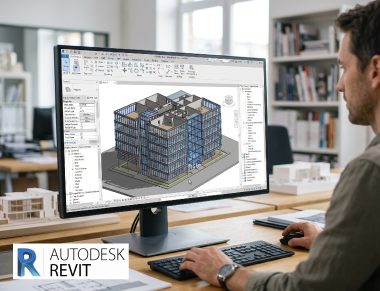
Revit is a software used by construction professionals, civil engineers, and architects to create precise 3D models, reduce errors, and improve accuracy in building design. Revit software training equips participants with skills in Revit workflow, from project setup, scheduling, and coordination to documentation. The participants will become experts in creating 3D models and drawings with Revit training courses.
Revit certification course covers the following topics in the syllabus:
Have an overview of BIM and Autodesk Revit. Understand its applications in the architecture and construction industry.
Become familiar with the Revit Interface, navigation controls, ribbon tools, selection tools, and other properties.
Understand the important keyboard shortcuts, units, levels, and grids.
Have an understanding of Revit templates.
Understand the project templates and find out how to select the right template to suit the project.
Find out how to save and organize files, set up project units, create and edit levels, and create and edit grid lines
Learn about setting up the project location and view templates. Have an overview of views, including plan, elevation, sections, and 3D.
Study the creation and management of sheets and the application of project standards. Understand the steps to be followed for project setup.
Practical sessions with a real example.
Become familiar with move, copy, rotate, offset, align, scale, trim, mirror, array, and extend tools
Understand the different elements, such as pin and unpin, delete and restore, hide and unhide, group and ungroup, and modify.
Find out how to create and edit groups, wall, floor, roof, and ceiling boundaries using appropriate tools.
Study selection filters, edit constraints, isolate, match properties, and edit dimensions.
Hands-on training with a mini project
Have an overview of annotations in Revit and their categories. Find out how to add text notes and general notes.
Become familiar with text formats and styles, usage of tags, creation and editing of leaders, creation of tag families, and modification of elements.
Find out how to add dimensions to drawings. Learn about types of dimensions in Revit, including aligned, linear, angular, radial, and diameter.
Understand editing and formatting dimensions. Study the creation of temporary and permanent dimensions. Learn about keynotes, legends, and callouts.
Practical training with exercises
Learn how to create new sheets. Understand title blocks and the loading and customizing of them.
Find out how to manage sheet sizes, add views to sheets, align views on sheets, and work with viewports. Study the cropping and scaling of views.
Know how to add schedules, images, logos, numbers, and names to sheets. Study the creation of cover sheets, revision schedules, and general notes.
Understand the batch printing of multiple sheets and how to manage sheet sets. Learn how to check the accuracy of the drawings before printing.
Practical classes in creating and organizing sheets
Find out how to create structural templates and set up a project in Revit. Understand structural levels and grids.
Learn how to create structural columns and isolated wall foundations, and model structural walls. Study strip footing modeling.
Become familiar with beam systems and modeling braces. Learn how to create structural floors, structural framing, slab openings, and structural floors.
Understand reinforcement basics, structural families, structural schedules, construction documentation, clash detection, and structural connections.
Practical training in developing a structural model
Understand visual styles, material browser, and lighting basics, and the application of materials and textures.
Know the lighting basics in Revit. Find out how to place interior and exterior lighting fixtures. Have an overview of sun settings, shadows, ambient lighting, and solar studies.
Learn about camera views, perspective views, color schemes, and filters.
Study walkthrough creation and graphic display.
Hands-on training
Find out how to render interior, exterior, and 3D perspective views. Learn about batch rendering.
Understand local and cloud rendering, and the saving and managing of rendered views.
Study how to export high-resolution renderings, identify rendering issues, and how to troubleshoot them.
Know how to optimize rendering performance.
Hands-on training in creating realistic rendering performances.
Revit Training Classes Outcome
 3D modeling Setting up a new project Parametric family creation Rendering and visualization DocumentationScheduling and model coordination
Software Proficiency with HVAC design classes
Autodesk Revit AutoCAD Autodesk NavisworksMicrosoft Excel Career Advancements
Revit Course in South Africa ensures better career roles and increased earning potential because of the growing importance of BIM in the country.
After completing Revit training in South Africa, you can pursue multiple roles, including BIM modeler, BIM coordinator, BIM engineer, MEP design engineer, BIM project coordinator, architectural designer, Revit technician, and BIM manager. Industries hiring Revit professionals include civil engineering companies, architectural firms, interior design firms, infrastructure, and the construction sector.
The Revit design course is suitable for
Professional architects, students, and graduates in the field
Civil engineering professionals, students, and graduates Structural, mechanical, plumbing, and electrical engineers BIM professionals who want to upgrade their skills Project coordinators and managers who want to manage the project better Anyone interested in BIM and 3D design with basic engineering and computer knowledge. African Infotech is popular for its short-term technical courses designed for professionals and students. You should join it for Revit training classes because of its:
Comprehensive syllabus including practical and theoretical training Flexible schedules including online and weekend classes Expert trainers with lots of experience and updated knowledge Affordable fee structure Career support and placement guidance The admission process is simple. All you have to do is fill out the details in the online application form and submit it along with essential documents. If you have any doubts, you can contact the support team.
Enroll now to build a successful career in the BIM industry.
People choose African Infotech because of its popularity, all-inclusive syllabus, excellent trainers, and hands-on training.
Answer :Autodesk Revit software is used for creating 2d drawings, 3D models, schedules, and project documents. It is used in the architecture, engineering, and construction industries.
Answer :Yes, it is suitable for beginners because it covers all concepts from the fundamentals. Moreover, the trainers explain all topics clearly. So, freshers can join the course.
Answer :Yes, architects and engineers can join Revit training courses because it equips them with skills in creating 3D models and managing projects effectively.
Answer :Revit is a software tool used for implementing BIM and creating smart, precise 3D models. BIM is a broad strategy, and Revit is one of its tools.
Answer :Yes, it is in demand because the focus of the construction, engineering, architecture, and infrastructure industry is shifting towards BIM.
Answer :Revit training is provided using the latest version of the software. Providing updated training is one of the pluses of African Infotech.
Answer :The projects included in the Revit design course include residential, commercial, and industrial buildings, architecture, and structural projects.
Answer :Yes, it is widely used in the construction and design industry for precise design, model creation, coordination, and project execution.
(05)
(04)
(03)
(02)
(01)
We are happy to help you 24/7


With great opportunities for career advancement, increased chances of employability, a hike in salary, and job security, the HVAC design course is a great option for individuals in the construction, mechanical, and HVAC industries. Play a significant role in energy saving and improving indoor comfort with our HVAC design course.

You can gain industry-relevant skills in designing electrical systems with our electrical design training course, which covers all aspects. Designed for electrical engineers and technicians, the course will boost your technical skills and software proficiency required for the field. Join our electrical design course to get hands-on training and take your career to new heights.

Understand how to identify fire hazards, minimize the risk of fire, and protect property and lives with our firefighting course. Contribute proudly and confidently to a safer environment by gaining practical training in fire prevention and extinguishing. Enroll in the firefighting course and become a firefighting hero, enhancing the safety of residences, workplaces, and the public.
At African Infotech, we are proud to be the climbing ladder for the technicians and professionals of tomorrow. We are known for the courses we offer for upgrading working professionals and freshers' theoretical knowledge and practical skills.

The Revit certification from African Infotech was very valuable to get a job in one of the best construction companies. It helped me to handle real projects with lots of confidence and precision.
I am a fresh civil engineering graduate with no previous experience in Revit, but I had no difficulty understanding the concepts because the course covered everything from the basics.
I loved the course, especially the practical training. The trainers were amazing, and the course curriculum was well organized and well-structured. I would recommend the course to anyone who wants to become a BIM professional.